The Architecture of Solitude: Mountain Pavilions
Published by Editorial Staff on November 02, 2024 • 6 min read
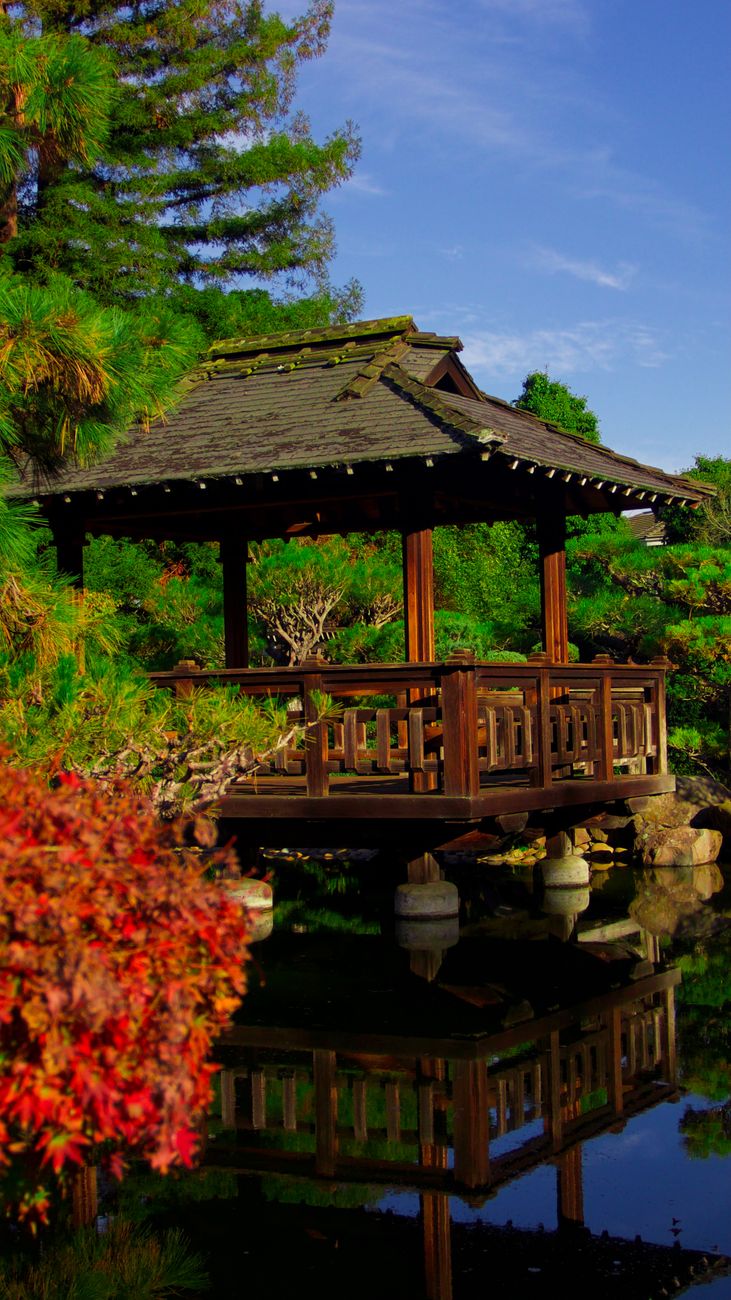
Beyond the northern rim of Kyoto, where the suburban train lines end and the road narrows into a moss-banked single lane, the air grows cool and rich with the scent of wet hinoki cypress. Here, perched along steep river gorges, sit century-old wooden pavilions built with interlocking joinery that uses not a single nail.
These structures were conceived not to shield the inhabitant entirely from nature, but to calibrate human perception of the surrounding elements. The wide eaves channel falling rainwater into rhythmic cascades, while sliding shoji partitions invite the changing moods of mountain fog inside.
Joinery without Nails
Master carpenter Kenzo Sato explains that traditional joinery allows the timber to contract and expand with seasonal humidity. The structure essentially breathes, flexing slightly during mountain tremors and settling back into harmonious alignment.
"A room should not fight the forest. It should frame the mist, honor the decay of moss, and welcome the cold clarity of evening shadows."
Reflections on Stillness
- Sensory Reduction: Absence of decorative noise directs focus to the texture of tatami and the murmur of mountain streams.
- Thermal Sanctuaries: Natural spring water piped into sunken cedar baths overlooking secluded ravines.
- Temporal Awareness: Rooms designed to track the subtle angle of autumn light as the year turns.
Spending three days in these secluded valley quarters reminds the traveler that solitude is not isolation. It is an intentional clearing of internal space, allowing the mind to regain its natural balance amid the timeless quiet of ancient trees.